
13/07/2026
Before the Crystals Arrive: 11 Decisions That Make or Break a Hotel Lobby Chandelier
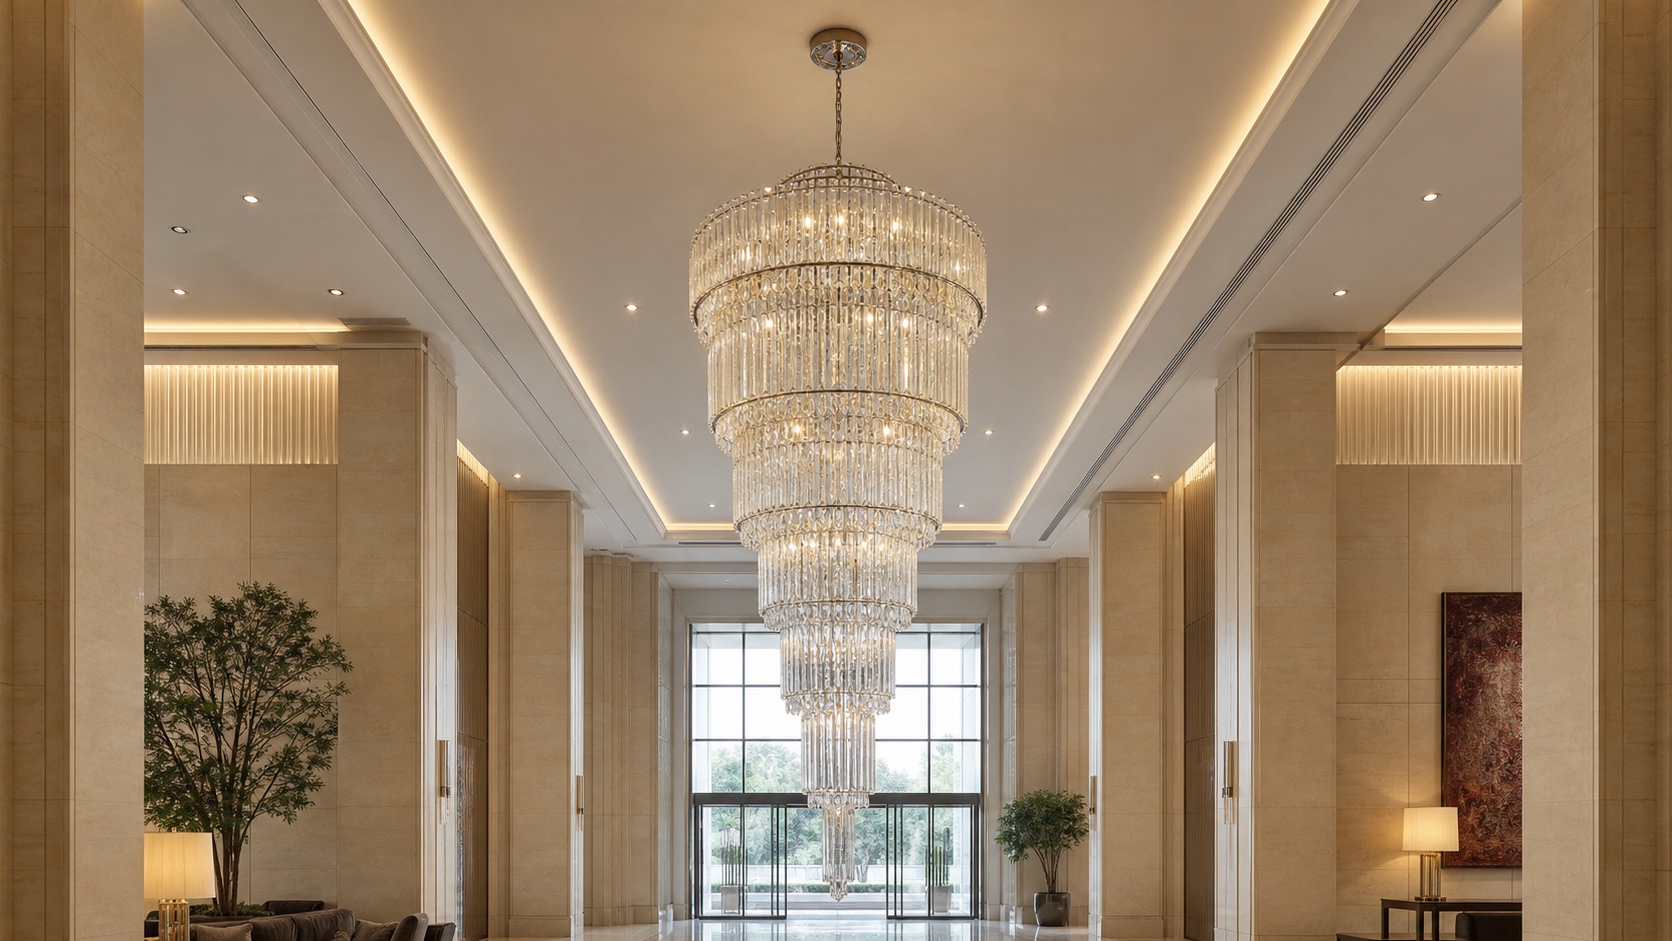
A hotel lobby chandelier is often chosen first as an image and only later treated as a piece of building equipment. That order creates avoidable problems. A fixture may look convincing in a rendering but arrive too heavy for the available support, too large for the installation route, difficult to service, or visually weak once it is suspended in the real volume.
The better approach is to define the room, the operational requirements and the approval process before finalizing the chandelier. The following decisions form a practical specification framework for hotel owners, interior designers, lighting consultants and purchasing teams working on custom crystal lighting.
1. Start with the architectural volume, not a catalogue diameter
Record the finished ceiling height, clear width, lobby length, main viewing directions and the relationship between the chandelier and nearby elements. Reception desks, stairs, balconies, doors and major furniture groups all influence how the fixture is perceived. Reflected ceiling plans and interior elevations are more useful than a single room dimension because they show where the chandelier sits within the architecture.
For a tall lobby, confirm the full suspension envelope: canopy level, suspension length, body height and the lowest crystal point. A chandelier that appears correctly scaled in plan can still feel too short, or hang too low, when viewed from an upper floor.
2. Confirm the structural support early
Large crystal chandeliers combine the weight of the metal frame, electrical components, suspension hardware and hundreds or thousands of glass pieces. The completed weight must be shared with the project structural team before production. The support point, anchor method and any secondary safety provision should be resolved as part of the building design, not improvised during installation.
Ask the manufacturer for an estimated finished weight at quotation stage and a confirmed weight before shipment. If the chandelier is modular, request the weight of each section as well. This information affects lifting equipment, installation labour and the sequence in which the fixture is assembled.
3. Protect circulation and sightlines
The lowest point should remain clear of circulation, opening doors, furniture changes and maintenance equipment. In double-height spaces, also check views from bridges and upper-level corridors. Guests should see the chandelier as a complete composition without looking directly into exposed lamps or unfinished structural parts.
Local building rules and the project architect determine required clearances. A decorative drawing should therefore show the fixture in section with finished floor levels and nearby routes, rather than presenting the chandelier in isolation.
4. Separate decorative effect from useful light
Crystal creates sparkle and visual movement, but a lobby still needs comfortable ambient and task lighting. Decide whether the chandelier is the main light source, a decorative layer, or both. Then coordinate its output with downlights, wall lighting and daylight.
Specify the lamp type or LED module, colour temperature, dimming protocol, access to drivers and expected control zones. A large chandelier may benefit from separate circuits so the hotel can use a quieter evening scene without switching off the entire fixture. Dimming compatibility should be tested with the actual control equipment; a label saying “dimmable” is not a complete control specification.
5. Approve metal and crystal samples under project lighting
Finish names such as antique brass, champagne gold or brushed bronze are not universal standards. Two suppliers can use the same name for visibly different colours and textures. Approve a physical metal sample with the required sheen, brushing direction and protective coating.
Crystal samples should be reviewed for colour, clarity, cut, edge quality, hole position and consistency. View them under both daylight and the proposed warm or neutral electric light. For repeatable results, retain one signed sample as the control reference for production and inspection.
6. Design maintenance into the chandelier
Hotel lighting is maintained for years, not only photographed on opening day. Ask how lamps, drivers and damaged crystal pieces can be reached. Consider whether the hotel will use a mobile platform, scaffold, winch system or lowered suspension. The maintenance plan should be realistic for the lobby’s furniture layout and operating schedule.
Request a component schedule and a small quantity of clearly labelled spare crystals, pins and connecting parts. Standardizing repeated crystal sizes makes future replacement easier. If a custom element cannot be reproduced quickly, the spare-parts allowance should reflect that risk.
7. Check the route from the loading bay to the ceiling
A chandelier is only installable if its crates and frame sections can reach the final location. Measure loading doors, goods lifts, corridors and turning points. Where access is restricted, the chandelier should be divided into manageable modules with documented connection details.
Define which work is completed at the factory and which work is completed on site. Pre-assembled crystal sections can save installation time, but they also increase packing volume and transport risk. Loose crystals reduce crate size but require more careful site labour. The right balance depends on access, programme and installer experience.
8. Match electrical requirements to the destination market
Voltage, frequency, earthing method, wire temperature rating, lamp holders, drivers and required product documentation vary by destination. The project team should state the installation country and applicable requirements at the beginning of the order. Components should be selected for that market and recorded in the approval documents.
Do not treat certification as a last-minute label request. If a project requires specific listed components, testing or documentation, those conditions can affect the design, cost and lead time.
9. Build a clear approval package
Before production, the approval package should contain more than a beauty rendering. It should include overall dimensions, suspension details, frame sections, material and finish notes, crystal schedule, electrical data, weight, fixing requirements and installation method. Each revision needs a date and revision number so the factory, consultant and contractor are working from the same information.
For complex forms, a small prototype or representative module can reveal issues that drawings cannot show: crystal density, light distribution, shadowing, movement and the real relationship between finish and glass.
10. Plan packing around the installation sequence
Good packing does more than prevent breakage. It helps installers identify the correct part at the correct stage. Crates and internal cartons should correspond with the assembly drawing. Fragile pieces need separation, metal surfaces need abrasion protection, and hardware should be grouped and labelled.
Ask for a packing list that records crate dimensions, gross weight and contents. This allows the site team to plan unloading, storage and lifting before the shipment arrives.
11. Define the pre-shipment inspection
Inspection criteria should be agreed before the chandelier is finished. Typical checks include overall dimensions, frame alignment, finish consistency, crystal count and arrangement, electrical continuity, illumination, suspension parts, labelling, spare parts and packing. A full trial assembly may be appropriate for a one-off feature chandelier; a representative assembly may be more practical for repeated fixtures.
Photographs and video are useful records, but they should follow a checklist. Wide views confirm proportion, close views show finish and crystal quality, and measured photographs document dimensions. Any correction should be closed before packing.
A successful chandelier begins with coordinated information
The strongest hotel lobby chandeliers are not simply large decorative objects. They are coordinated assemblies that fit the architecture, support the lighting concept, arrive in installable sections and remain serviceable after handover. Resolving these points early gives designers more control over the visual result and gives purchasing teams a clearer basis for comparing quotations.
MINSHENG develops custom crystal lighting around drawings, finishes, installation conditions and project delivery requirements. For a quotation or technical review, send us your project brief with the room dimensions, reference images, required quantity and destination market.