
13/07/2026
How Big Should a Crystal Chandelier Be? A Practical Size Guide for Dining Rooms, Lobbies and Stairwells
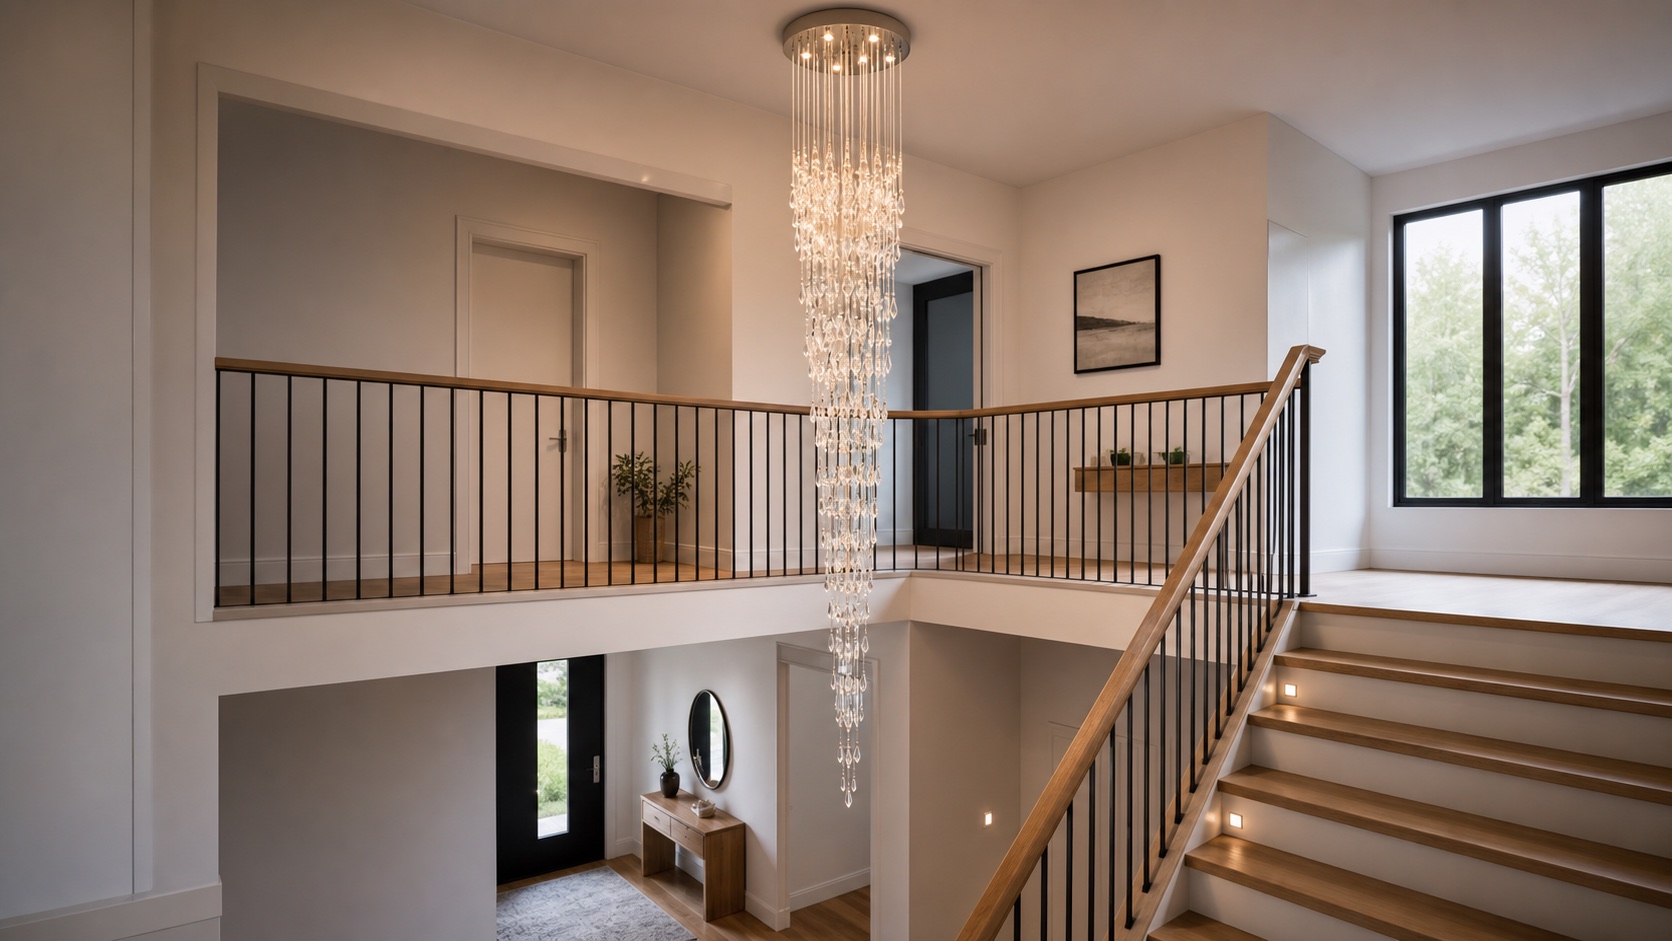
Choosing a crystal chandelier size is not a matter of selecting the largest fixture the ceiling can hold. The chandelier must relate to the room, furniture and viewing distance while leaving enough clearance for people, doors and maintenance. It must also be supportable, deliverable and practical to install.
Rules of thumb can help at the beginning of a design, but they are not substitutes for drawings or local building requirements. This guide explains how to use common sizing methods, where they work, and where a project needs a more detailed approach.
Begin with four dimensions
Before comparing chandelier models, record the room length, room width, finished ceiling height and the height or position of the main object below the fixture. That object may be a dining table, reception desk, stair flight or open lobby floor. Also note the ceiling construction and the closest approach route for installation.
These measurements define two different questions: how wide the chandelier should appear in plan, and how tall it can be in section. A fixture can have the right diameter but the wrong body height, especially in double-height spaces.
A quick room-diameter formula: useful, but only as a first sketch
A widely used starting method for residential rooms is to add the room length and width in feet, then use the same number as the chandelier diameter in inches. A room measuring 14 by 18 feet, for example, gives a starting diameter of about 32 inches.
This shortcut provides a reasonable visual reference for a regular room with standard furniture. It becomes less reliable in long rooms, open-plan interiors, tall volumes or spaces with a strong central table. In those cases, the furnishing group and ceiling geometry should guide the final size.
Dining rooms: size the chandelier to the table
Over a dining table, the fixture belongs to the table composition more than to the entire room. A chandelier around one-half to two-thirds of the table width is a useful starting range. It should remain visibly inside the table edges so seated guests do not feel crowded and the fixture is less exposed to accidental contact.
For a long rectangular table, one elongated chandelier or a coordinated row of smaller fixtures often produces better coverage than one compact round chandelier. Align the lighting composition with the table centre, not automatically with the geometric centre of the room if the two are different.
In a typical residential dining setting, designers often begin with the bottom of the chandelier roughly 30 to 36 inches above the tabletop, then adjust for ceiling height, fixture opacity and sightlines. This is a design starting point, not a universal clearance rule. A dense crystal body may need to sit higher than an open frame so guests can see one another comfortably.
Living rooms and reception areas: read the furniture plan
In a living room, the chandelier should relate to the seating group, rug and coffee table. A large ceiling does not necessarily require a wide fixture if the furniture composition is compact. Conversely, a small chandelier centred over a broad seating area can look disconnected even if its catalogue dimensions seem suitable for the room.
Keep the lowest part clear of normal walking routes. If a low chandelier is intended over a fixed coffee table, confirm that future furniture changes will not turn that protected position into circulation space.
Bedrooms: protect sightlines and movement
A bedroom chandelier can be centred in the room, aligned with the bed, or used over a sitting area. The correct position depends on the layout. Check wardrobe doors, bed canopies, ceiling fans and the route around the bed before choosing the diameter and drop.
Fixtures seen from the bed need particular attention to glare. A crystal chandelier may be visually comfortable from the doorway but expose lamps when viewed from below. Select the lamp position and crystal density together with the overall size.
Stairwells: design in section, not only in plan
A stairwell chandelier is viewed from several levels and angles. Prepare a section drawing showing the upper ceiling, landings, stair pitch, balustrade and lowest crystal point. The fixture must stay clear of every route, not just the ground floor.
Vertical cascading chandeliers work well in tall stair voids because their proportions follow the architecture. As an early visual guide, the decorative body may occupy roughly one-quarter to one-third of the available floor-to-ceiling height, but the final result depends on landing positions and viewing distance. A long empty suspension above a short crystal body can make the chandelier appear undersized even when the total drop is correct.
Maintenance access is part of sizing. Confirm whether technicians can use the stairs, a platform, scaffold or a lowering system without contacting the balustrade or finished walls.
Double-height foyers: coordinate the upper and lower views
In a two-storey foyer, the chandelier should have enough body height to connect both levels visually. Check the view through the entrance door, from the lower floor and from the upper landing. The best suspension point for the ground-floor view may not be the best point from above.
Doors and glazing provide useful scale references. A chandelier that is narrower than a major doorway can still work if it has strong vertical presence; a broad but shallow fixture may disappear in a tall void. This is why diameter and height should be judged together.
Hotel lobbies and ballrooms: simple formulas are not enough
Large hospitality spaces require a project-specific study. Ceiling coffers, columns, reception desks, seating zones and primary arrival paths all influence the lighting composition. A single central chandelier may suit a symmetrical lobby, while a group of coordinated fixtures can organize a long or irregular space more effectively.
Review the chandelier on a reflected ceiling plan, elevations and at least one perspective from normal eye level. For very large fixtures, a simple three-dimensional massing model helps the team evaluate volume before detailed crystal work begins. The aim is to confirm scale, not to create a decorative rendering that hides clearance or structural questions.
Do not separate size from weight
Increasing diameter and height generally increases the frame, crystal and suspension load. Two chandeliers with similar dimensions can still have very different weights because of crystal density, metal section and construction method. The manufacturer should provide an estimated weight during design and a confirmed finished weight before installation.
The project structural engineer must approve the support arrangement. A standard ceiling electrical box should never be assumed suitable for a large custom chandelier.
Allow space for the canopy and suspension system
The visible chandelier body is only part of the vertical dimension. Include the ceiling canopy, chain or rods, cable adjustment, connection hardware and any lifting device. Sloped ceilings or deep coffers may require a custom canopy or suspension transition.
Ask whether the stated product height includes the suspension. Catalogue terminology varies, so label the body height, total drop and adjustable range separately on the approval drawing.
Use mock-ups for unusual proportions
For a custom chandelier, a full-size paper outline, suspended lightweight ring or simple digital massing model can reveal scale problems early. In a completed room, even tape marks on the floor and ceiling photographs can help stakeholders understand the proposed diameter.
Physical material samples answer a different question: whether the chosen crystal size, spacing and finish produce the expected visual density. A fixture can be dimensionally correct but still look too heavy or too sparse.
Crystal chandelier sizing FAQ
Should a chandelier be centred in the room or over the furniture?
In dining rooms and defined seating areas, align it with the furniture group. In open lobbies or symmetrical foyers, the architectural centre may be more important. The reflected ceiling plan and furniture plan should be reviewed together.
Can a chandelier be too large for a high ceiling?
Yes. Ceiling height allows more vertical space, but width still has to respect walls, balconies, furniture and the normal viewing distance. Excessive crystal density can also make an oversized fixture feel visually heavy.
When should a chandelier be custom-made?
Custom development is useful when standard diameters do not fit the room, the suspension must coordinate with a stair or coffer, a specific finish is required, or multiple fixtures need a consistent design language across a project.
Final sizing checklist
Confirm the room and furniture dimensions, total drop, lowest point, circulation clearance, canopy size, suspension method, finished weight, access route and maintenance method. Then review the chandelier from the main eye-level viewpoints. Local building and electrical requirements, the project architect and the structural engineer take priority over general design formulas.
MINSHENG develops standard and custom crystal chandeliers for wholesale and project applications. To discuss proportions for a specific space, send us a plan, elevation or room dimensions together with the installation country and required quantity.